Cornices: decorative trim, fire protection, status signal, and visual lie
Cornices are a common architectural element that many people might overlook as mere decoration. These decorative trims, often adorned with intricate patterns and classical motifs, frame the tops of buildings or the junctions where walls meet ceilings. To the casual observer, cornices may appear to serve purely aesthetic purposes, adding a touch of historical flair or elegance to structures. However, if we dig deeper into their role, we uncover a fascinating blend of practicality and ornamentation that has allowed them to persist in architecture over centuries.
The origin of the cornice lies in its practical function. In ancient times, cornices were essential components of buildings, particularly in roofing. Known as eaves-cornices, they were crucial for directing rainwater away from the walls of a building, thereby protecting the structure from water damage. This practical application not only extended the life of the buildings but also played a significant role in preserving their aesthetic appeal.
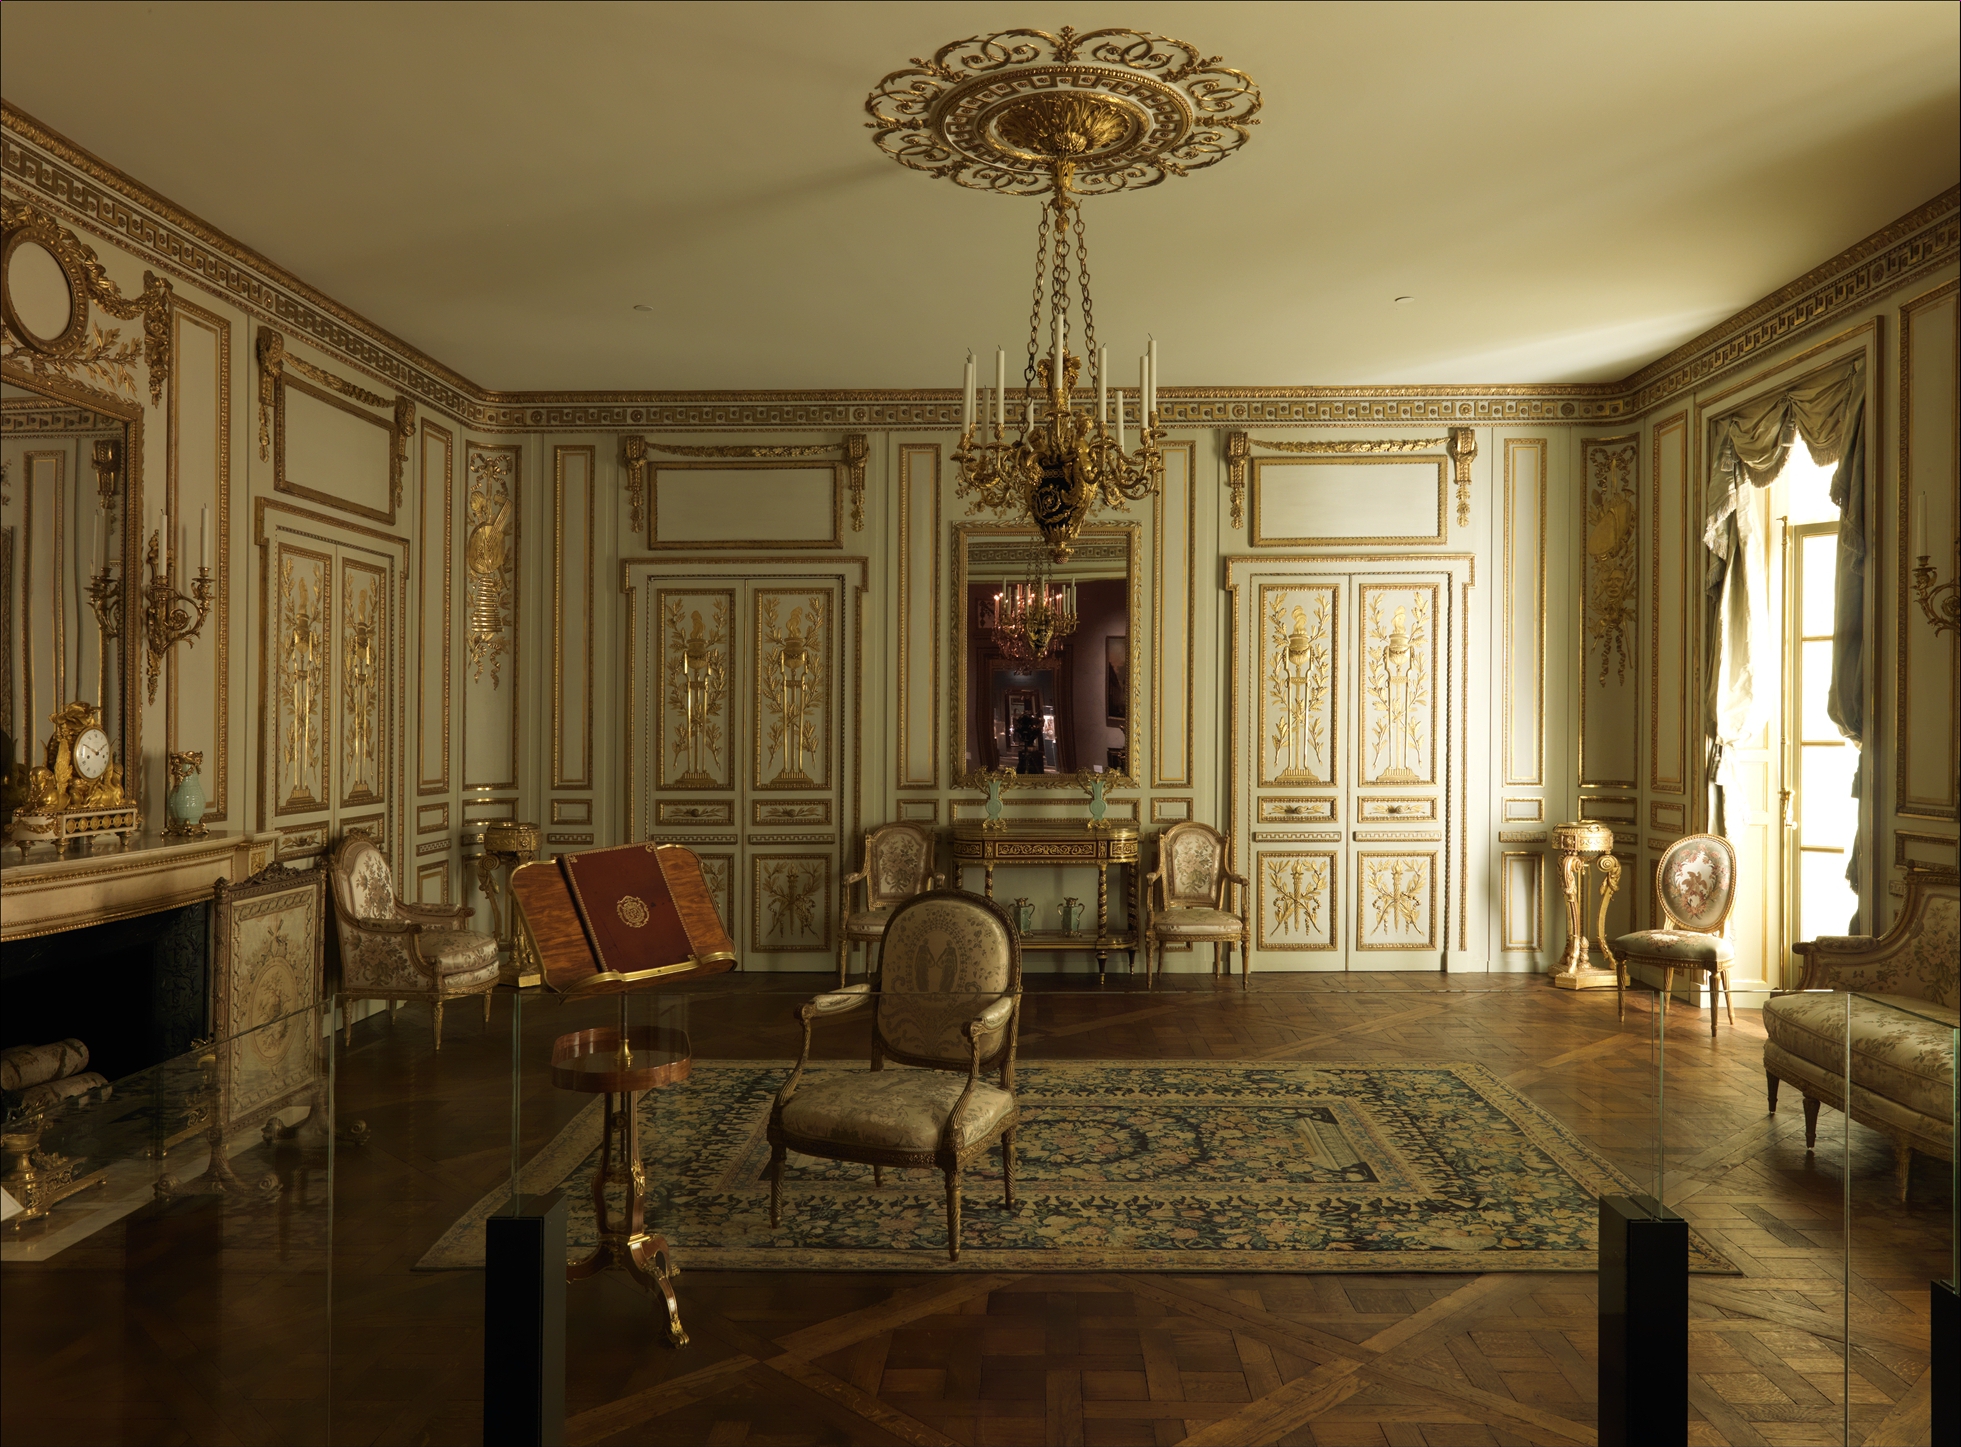
As architectural styles evolved, the functionality of cornices migrated from exterior to interior spaces. Inside buildings, cornices transformed into crown moldings, hiding the unsightly junctions where walls meet ceilings. This transition blurred the line between function and decoration, making cornices a hallmark of architectural sophistication that also served a practical purpose. By concealing these intersections, cornices provided a cleaner, more polished appearance to interior spaces.
In addition to their practical applications, cornices have long been associated with classical architectural language. They have graced the temples of ancient Greece and the façades of neoclassical buildings, carrying the weight of history and prestige. Their inclusion in architecture often signifies a deliberate nod to classical forms, serving as a shorthand for sophistication and erudition. For instance, buildings like the British Museum employ dentilated cornices as a conscious display of status, embedding the structure within a tradition of grandeur and authority.
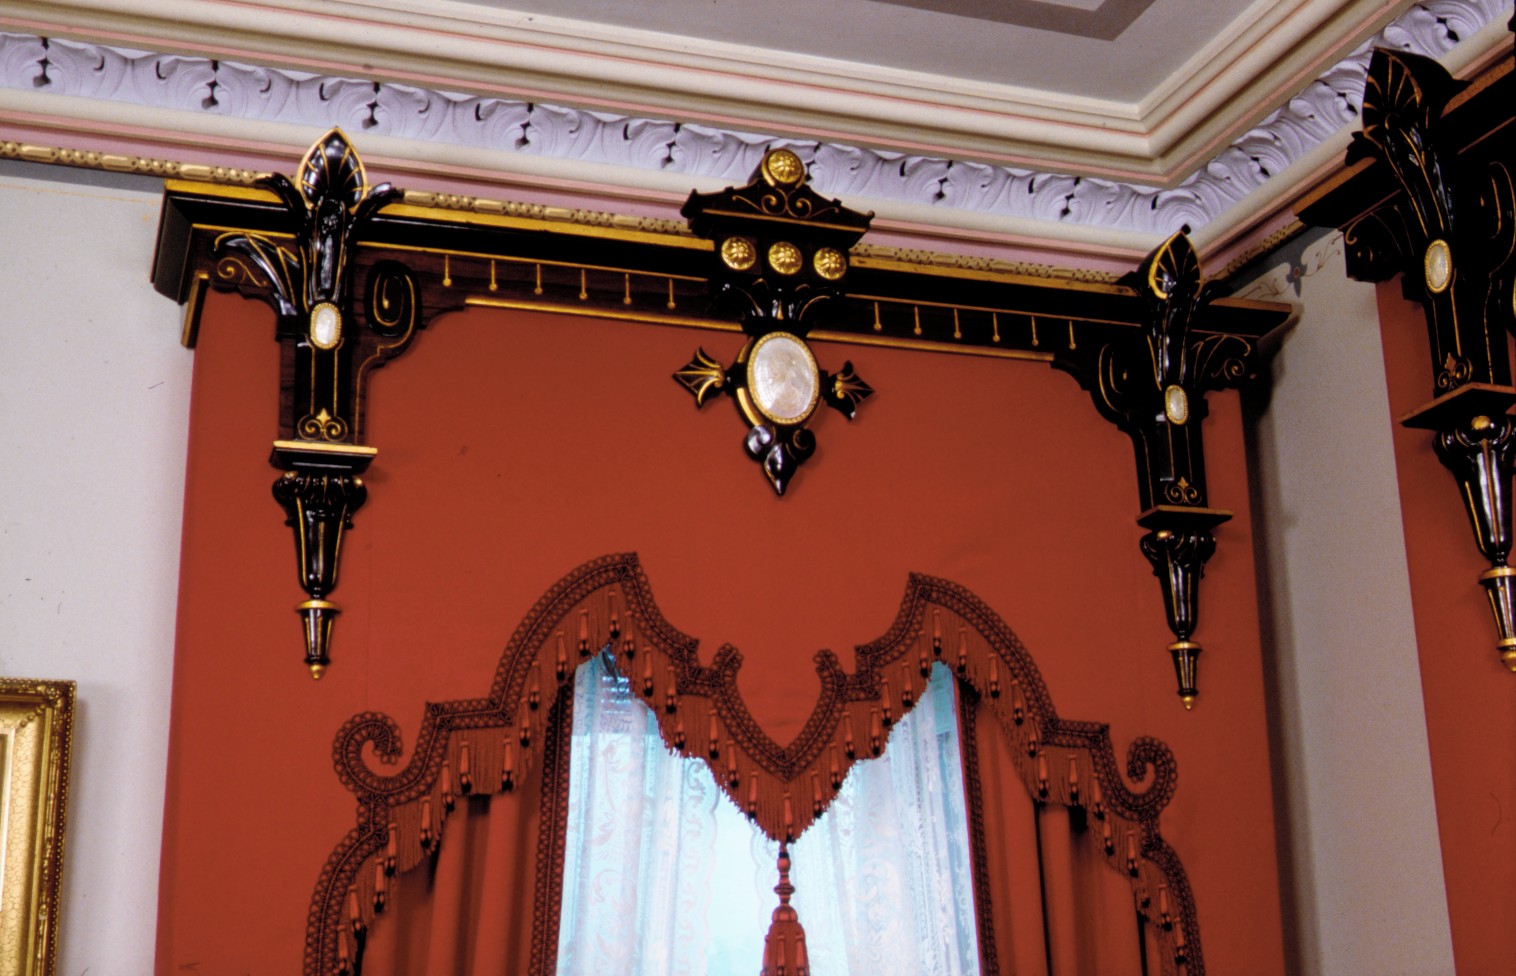
Furthermore, cornices are masters of deception. While they may appear to be purely decorative, they frequently mask structural joints or boundaries. This duality—ornamental yet functional—invites us to reconsider the cornice as a kind of architectural illusion, presenting itself as a structural necessity even when it primarily serves to hide imperfections. Window cornices, for example, often conceal the tops of draperies or blinds, seamlessly blending utility with ornamentation.
In the modern era, the role of cornices has evolved, adapting to contemporary needs. While claims of their origin as fire protection lack strong evidence, modern building codes still consider cornices in fire and life safety analyses, acknowledging their relevance beyond aesthetic considerations. This adaptability demonstrates how historic features can evolve to meet new demands, even as their original functions become less prominent.
Today, when we look at a cornice, we see more than just a decorative trim. It is an architectural interface that tells a story of adaptation and survival, balancing utility with decoration, and reflecting the ever-shifting demands of architecture and design. The cornice invites us to look again at the edges of our rooms and buildings, to see them not just as boundaries but as sites of historical and practical confluence. They serve as a reminder of architecture’s ability to adapt, blending the old with the new, and preserving elements of the past while accommodating the needs of the present.